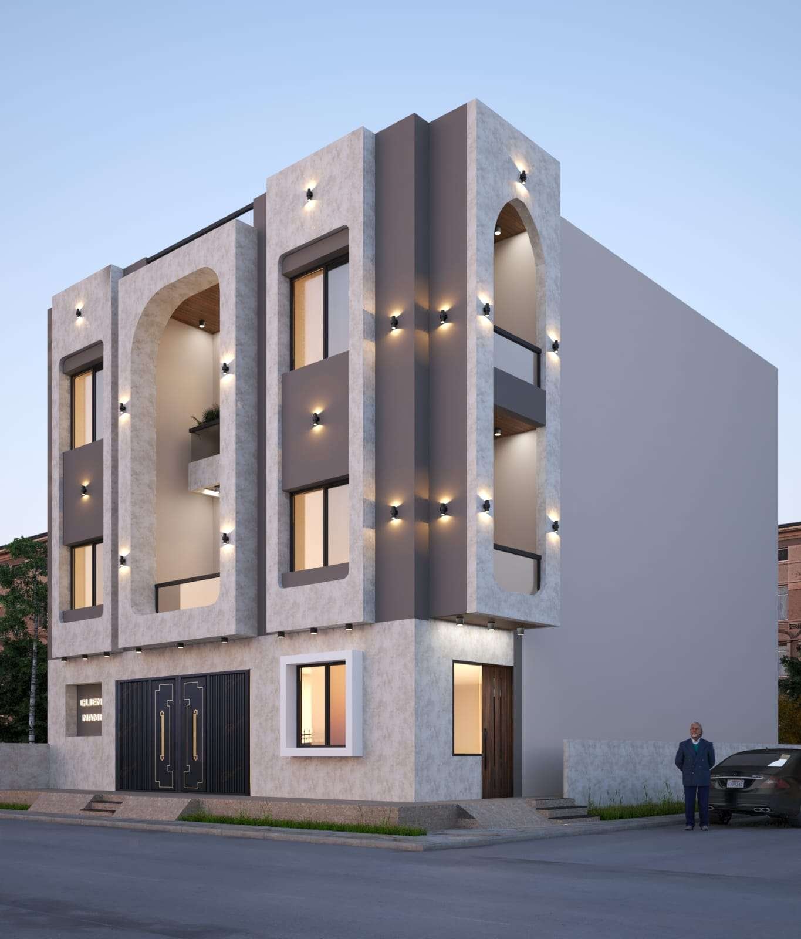
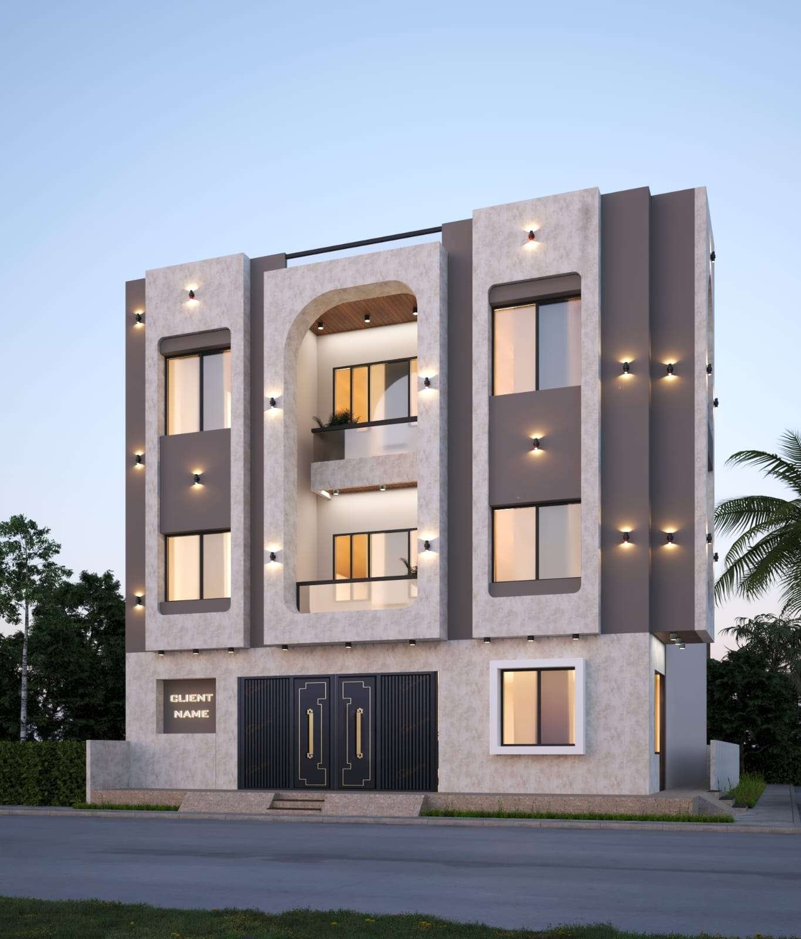
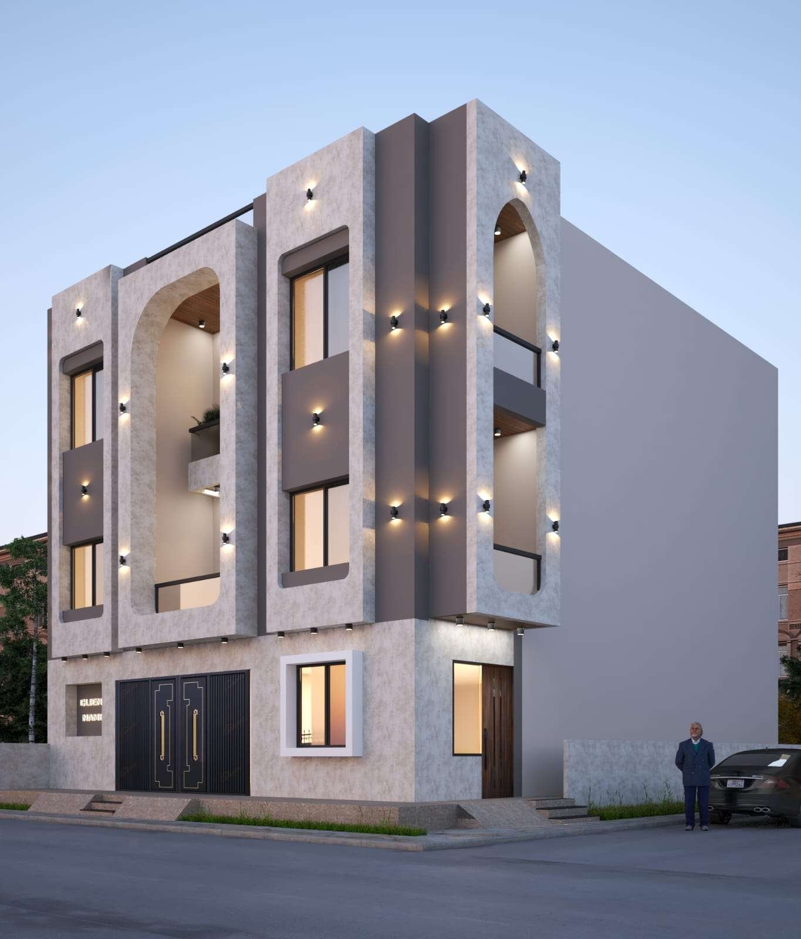
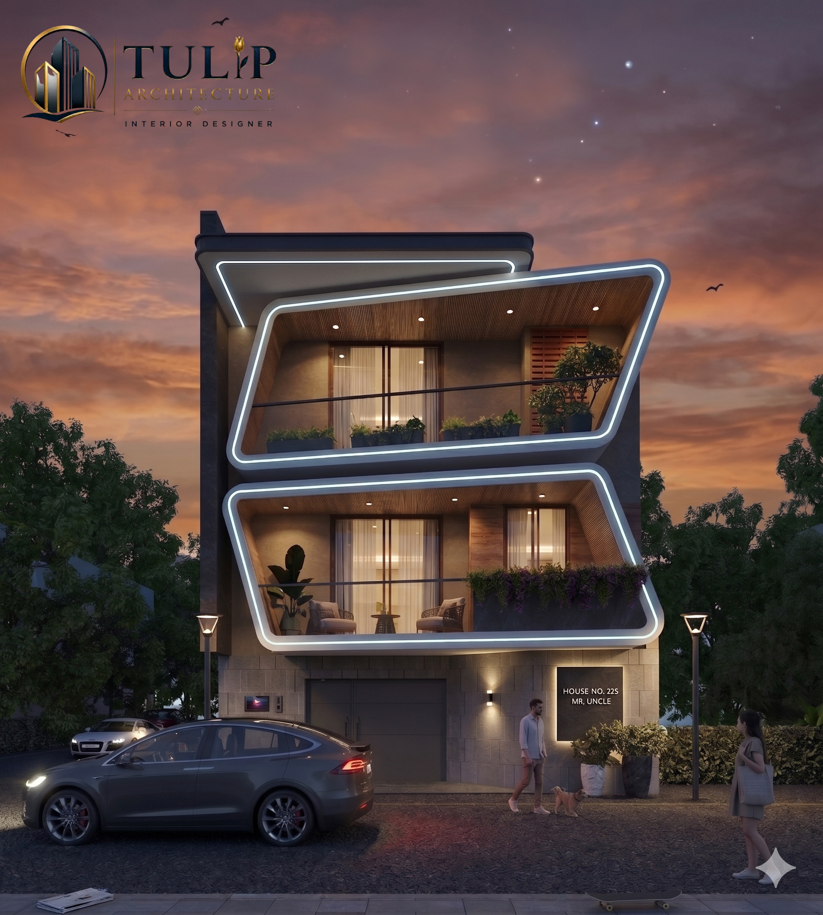
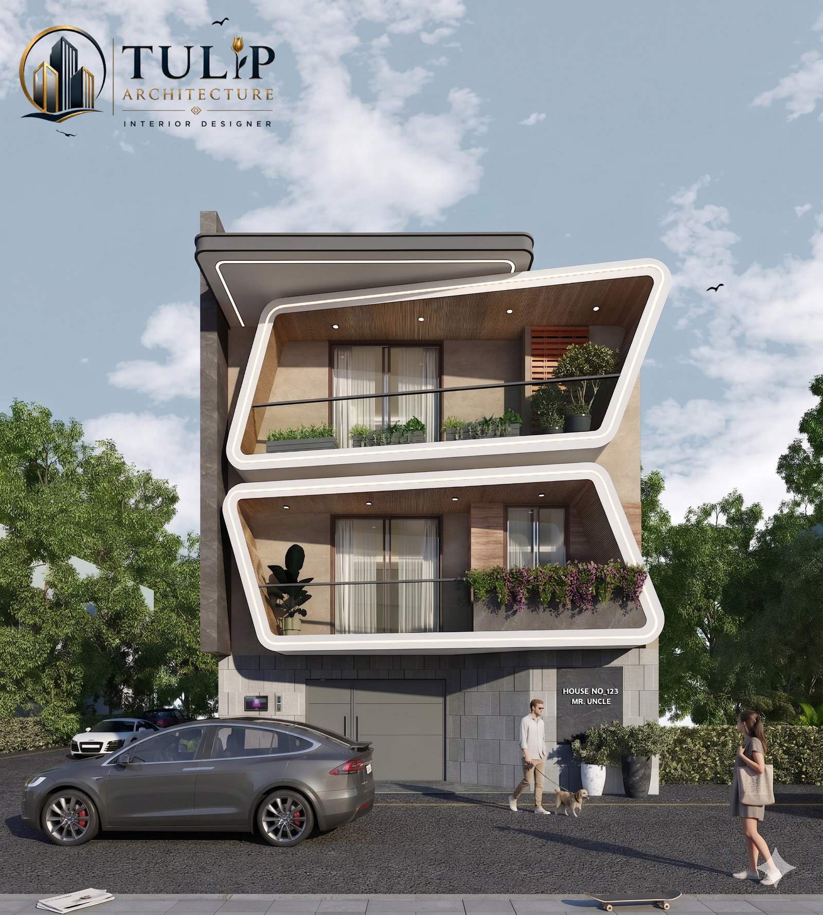
Duplex
A duplex is more than just a two-story home—it's a symbol of modern living, smart space utilization, and timeless architectural excellence. Our Architecture Planning Duplex services are dedicated to creating elegant, functional, and luxurious homes that perfectly balance aesthetics, comfort, and practicality. Every duplex is carefully planned to provide spacious interiors, efficient layouts, natural lighting, and superior ventilation while maintaining a sophisticated architectural identity.
We understand that every family has unique requirements and a distinct vision for their dream home. Our experienced architects collaborate closely with clients to transform their ideas into beautifully designed duplex residences that reflect their lifestyle, personality, and future aspirations. Whether you prefer a contemporary, modern, minimalist, luxury, or classic architectural style, we deliver customized planning solutions tailored to your needs.
Our design process begins with an in-depth site analysis, ensuring the best utilization of available space while considering orientation, climate, and environmental factors. From concept development to detailed construction drawings, every aspect of the duplex is designed with precision. We create spacious living rooms, elegant bedrooms, stylish kitchens, modern bathrooms, family lounges, balconies, terraces, home offices, parking spaces, landscaped gardens, and outdoor entertainment areas that enhance both functionality and visual appeal.
We emphasize smart planning by ensuring smooth circulation between spaces, maximum privacy, and seamless connectivity between floors. Advanced 3D visualization allows clients to experience their future home before construction begins, making it easier to refine every detail. Our designs also incorporate sustainable architecture, energy-efficient solutions, eco-friendly materials, and innovative construction techniques that improve comfort while reducing long-term maintenance costs.