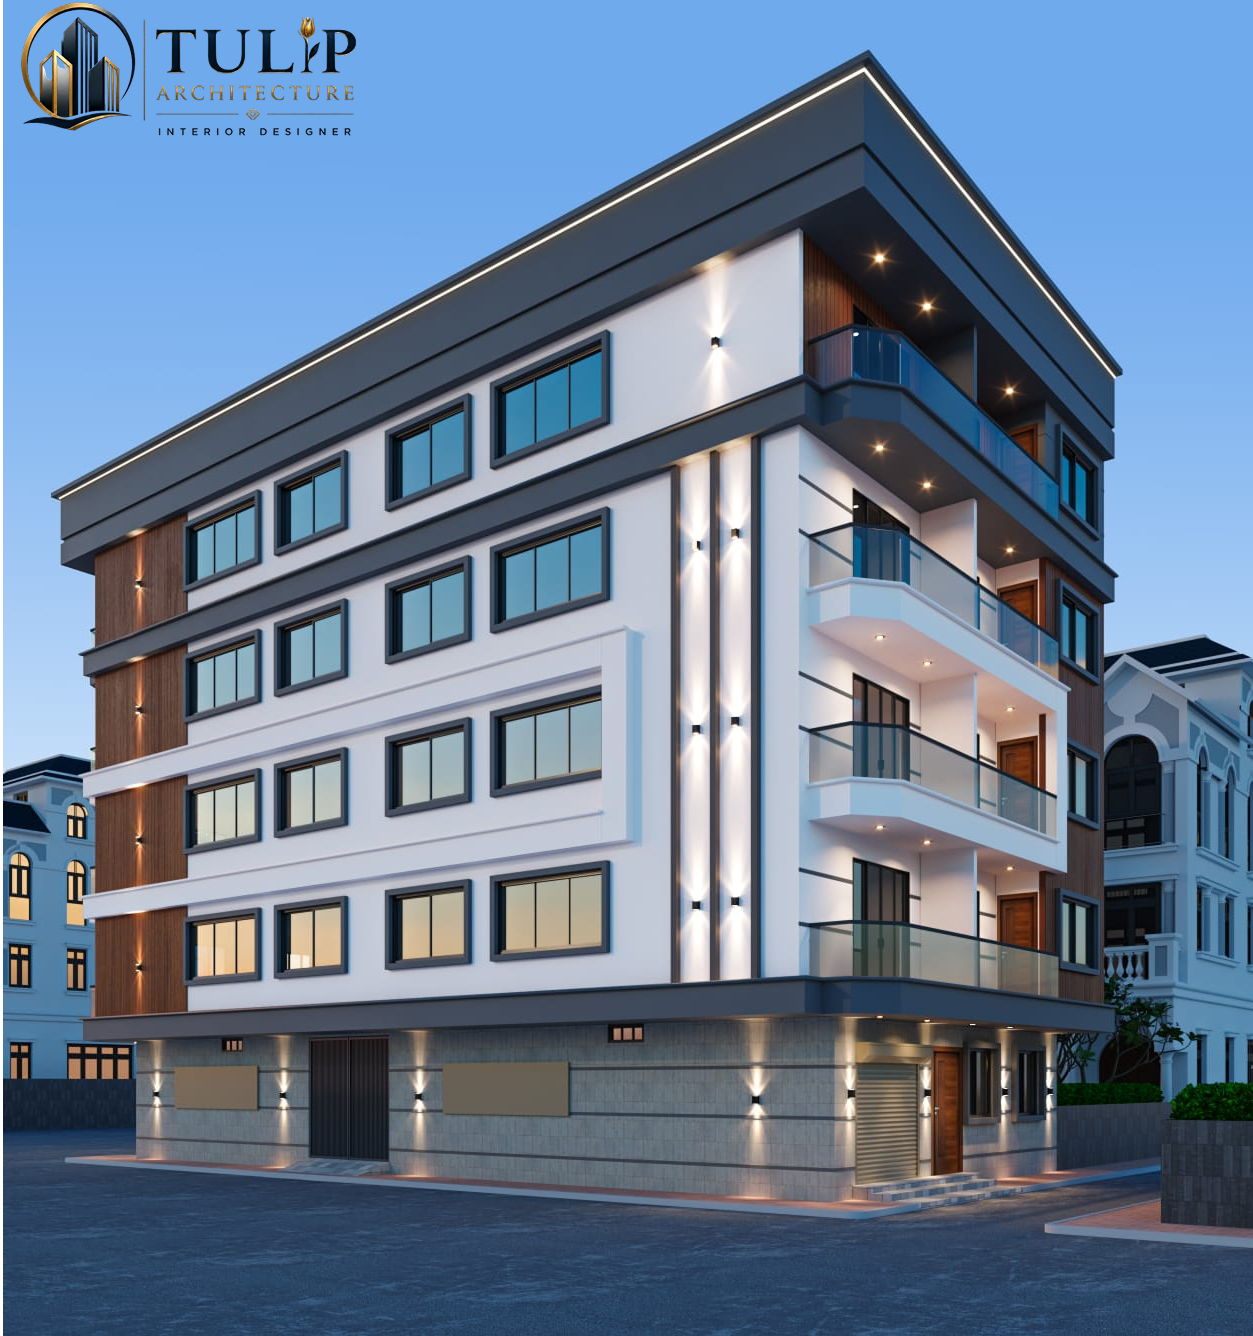
housing
Architecture Planning in Housing is a specialized field that focuses on the design, planning, development, and management of residential spaces that provide comfort, safety, functionality, and sustainability for individuals, families, and communities. It combines architectural creativity, engineering principles, urban planning, environmental sustainability, and modern construction technologies to create housing solutions that meet the evolving needs of society. From individual homes and apartment complexes to affordable housing projects, gated communities, mixed-use developments, and smart residential townships, housing architecture plays a fundamental role in shaping healthy and livable environments.
The primary objective of Architecture Planning in Housing is to develop residential spaces that balance aesthetics, functionality, affordability, and environmental responsibility. Every housing project begins with careful planning that considers site conditions, climate, land use, building regulations, infrastructure availability, and the lifestyle requirements of future residents. Architects and planners work to maximize space utilization, improve energy efficiency, ensure structural safety, and create comfortable living environments while maintaining harmony with the surrounding natural and urban landscape.
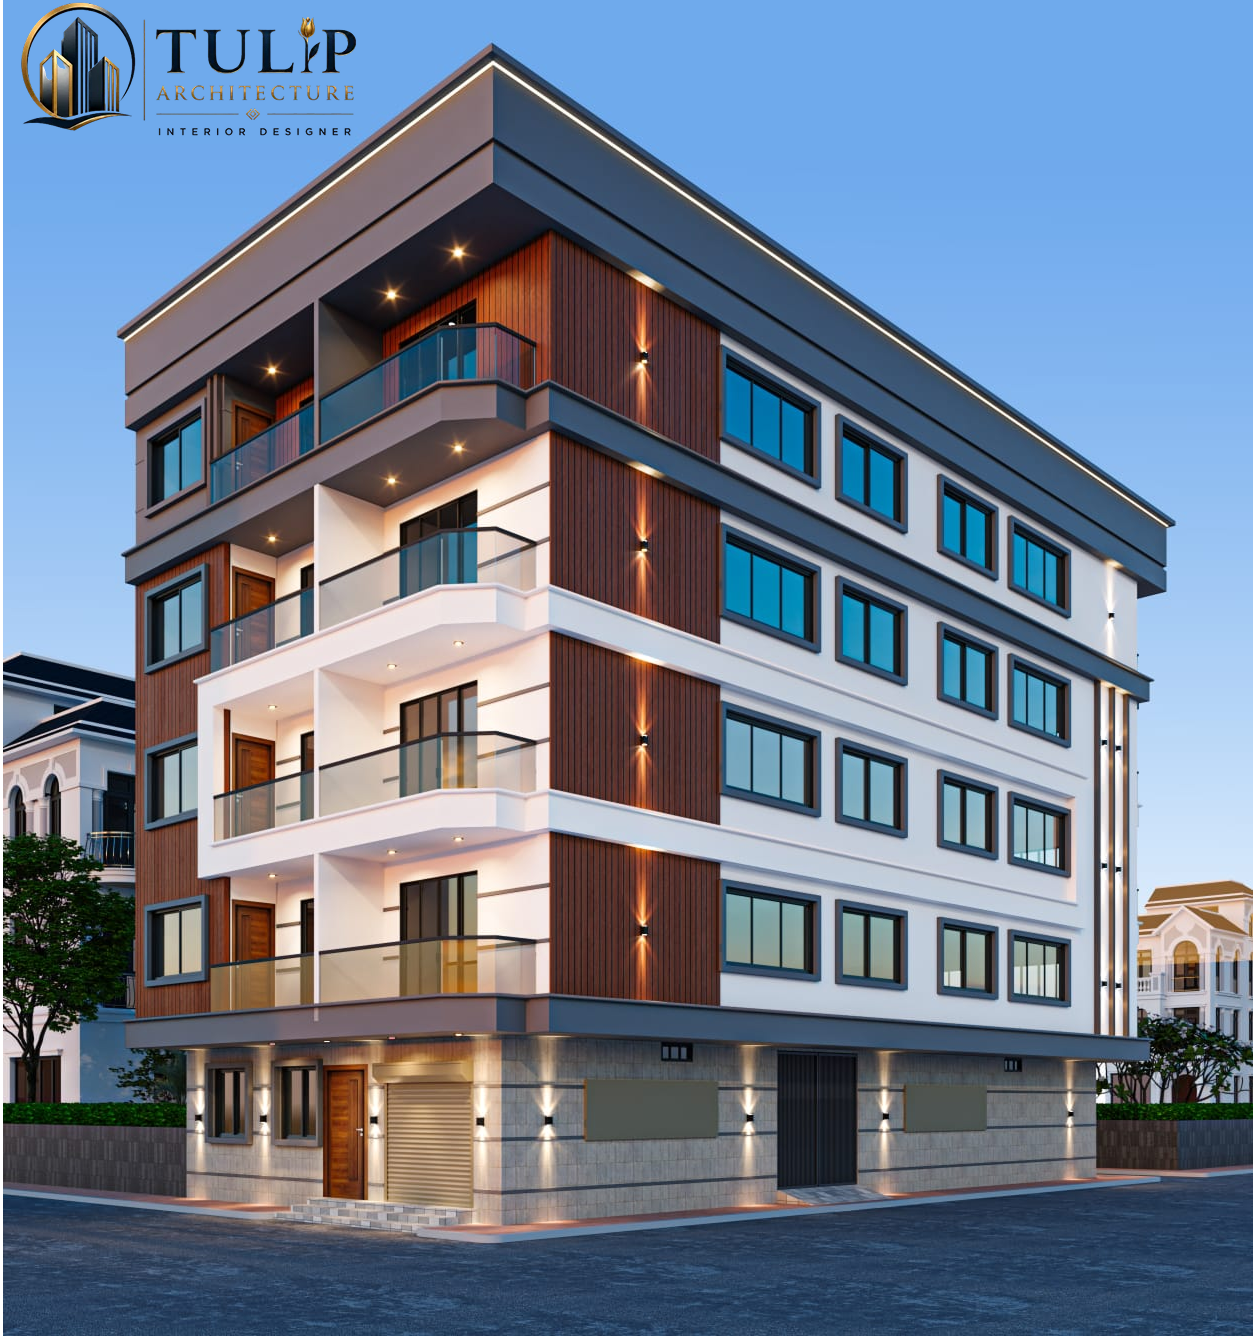
housing
Interior Design for Housing Buildings is a comprehensive service that combines creativity, engineering expertise, functionality, and modern design principles to create comfortable, elegant, and sustainable living environments. Whether it is an apartment complex, residential township, affordable housing project, gated community, condominium, duplex, row house, or multi-family residential development, our interior design solutions are tailored to enhance everyday living while maximizing space utilization, aesthetic appeal, and long-term value. Our objective is to transform residential spaces into functional, beautiful, and personalized homes that promote comfort, convenience, safety, and an enhanced quality of life.
Our design process begins with a detailed understanding of the client’s lifestyle, family requirements, architectural vision, project goals, budget, and future needs. Through comprehensive site analysis, concept development, space planning, material selection, lighting studies, color consultation, furniture planning, and advanced 3D visualization, we create customized interior solutions that perfectly balance modern aesthetics with practical functionality. Every design is thoughtfully planned to optimize natural light, ventilation, circulation, storage, privacy, and spatial harmony while maintaining a timeless architectural identity.
Our expertise includes the complete interior design and planning of Apartments, Residential Towers, Luxury Flats, Affordable Housing Projects, Villas, Duplex Homes, Row Houses, Studio Apartments, Penthouses, Residential Clubhouses, Community Centers, Entrance Lobbies, Reception Areas, Living Rooms, Family Lounges, Dining Rooms, Bedrooms, Master Suites, Children's Rooms, Guest Rooms, Modular Kitchens, Bathrooms, Walk-in Closets, Study Rooms, Home Offices, Prayer Rooms, Utility Areas, Balconies, Terraces, Corridors, Common Areas, Recreation Spaces, Indoor Activity Rooms, Fitness Centers, Swimming Pool Lounges, and Residential Amenity Spaces. Every space is carefully designed to improve functionality, comfort, and visual appeal while meeting the diverse needs of modern families.